MelissaRamos

BEDS2
BATHS1 full
SQUARE FEET1,076
MLS#W7886033
STATUSActive
PROPERTY TYPEResidential - Single Family
SUBDIVISIONBEVERLY HILLS
Property Description
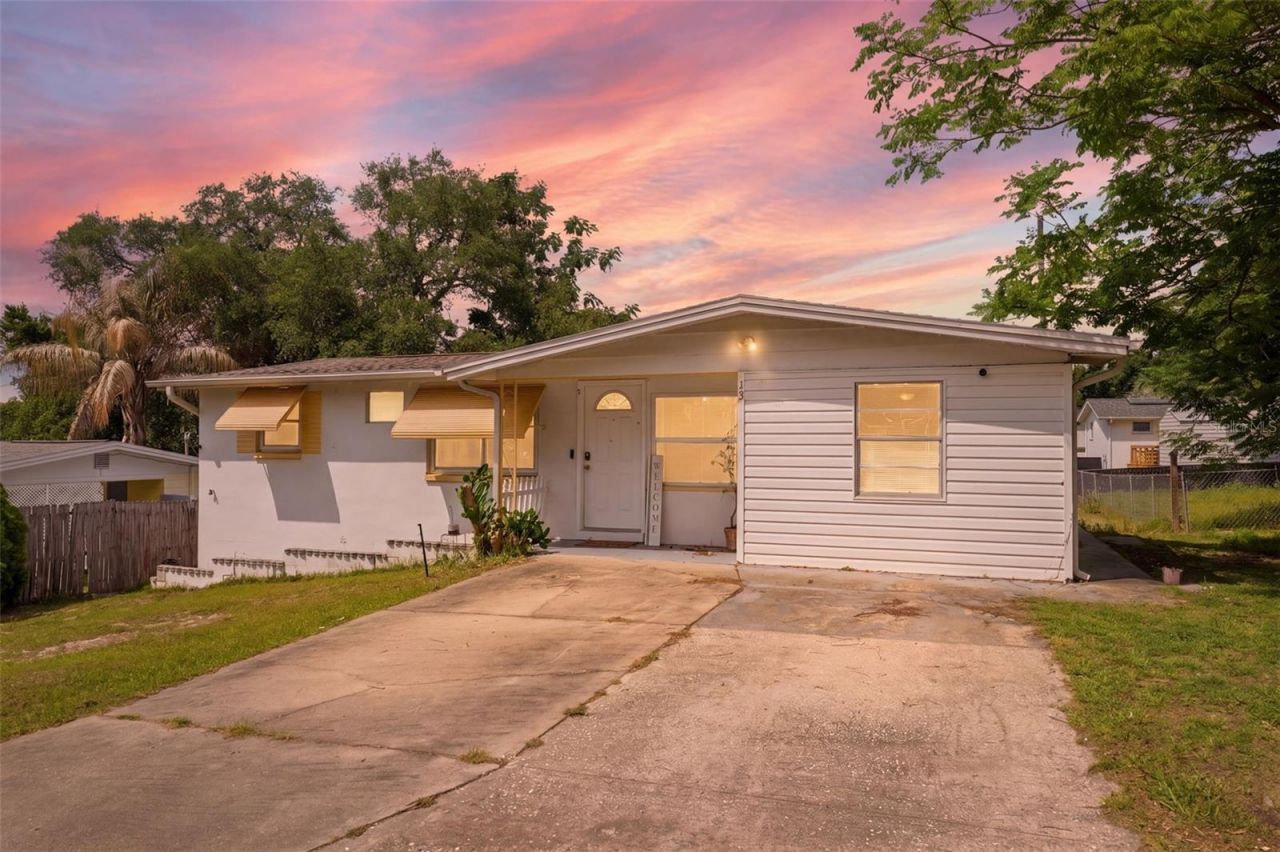
Nestled on a thoughtfully 0.14-acre lot, this charming 2-bedroom, 1-bath home offers a warm and comfortable feel with flexible spaces. A welcoming front porch invites you inside, where the first space you encounter is a bright flex room that works beautifully as a home office, sitting area, complete with tile flooring, crown molding, and a window that brings in soft natural light. French doors open into the living room, where wood-look laminate flooring adds warmth and a front-facing window creates a cozy, relaxed atmosphere. Flowing just beyond, the dining area feels bright and inviting with tile flooring and backyard views that make everyday meals feel connected to the outdoors. Centrally positioned, the kitchen offers a practical layout with tile flooring, matching white cabinetry, a dual sink beneath rear-facing windows, and easy access to the surrounding living spaces, making it both functional and comfortable for daily use. The primary bedroom provides a peaceful retreat with soft carpet flooring, mirrored sliding closet doors, and a built-in closet. Nearby, the bathroom is thoughtfully accessible from both the bedroom and main living area and features a white vanity along with a tub-shower combination. Bedroom 2 sits toward the front of the home and offers generous space, tile flooring, and natural light through its window. Adding to the home's functionality, the mud room between Bedroom 2 and the laundry area includes built-in storage and its own exterior door, creating an ideal everyday entry point from the side yard. The laundry room itself provides overhead cabinetry and an additional storage closet to help keep everything organized. Step outside and the backyard opens into a wide grassy space with partial fencing and a storage shed, offering room to garden, entertain, relax, or simply enjoy the outdoors. Located in Beverly Hills, this home is near Rainbow Springs State Park, where clear spring waters, kayaking, and scenic walking trails create a peaceful outdoor escape; the Withlacoochee State Trail, ideal for biking and nature walks; and Crystal River, known for boating, waterfront dining, and year-round access to Florida's natural beauty.
Property Features
Property Type: Residential - Single Family
Cooling: Central Air
Fenced: Yes
Heating: Central
Home Style: Contemporary
Lot Size: 0.14 Acres
Roof Type: Shingle
Stories: 1.0
Taxes: $1,277
Year Built: 1966
Amenities
Ceiling Fans(s)
Crown Molding
Living Room/Dining Room Combo
Primary Bedroom Main Floor
Awning(s)
Garden
Sidewalk
Feature Descriptions
Accessibility Features: Accessible Approach with Ramp
Additional Rooms: Bonus Room, Storage Rooms
Appliances: Range, Refrigerator
Directions: From N Lecanto Hwy & W Norvell Bryant Hwy, go S on N Lecanto Hwy, turn L onto E Lemon St. continue straight and the property will be on the L side.
Exterior: Block, Concrete, Stucco
Fencing: Fenced
Flood Zone Code: X
Flooring: Carpet, Laminate, Tile
Foundation: Slab
Home Warranty Y/N: No
Listing Terms: Cash, Conventional, FHA, VA Loan
Lot: Cleared, Landscaped
Lot Dimensions: 0.14
Other Structures: Shed(s)
Ownership: Fee Simple
Parking: Driveway, On Street
Parking Notes: Driveway, On Street
Patio/Porch: Front Porch
Pets Allowed: Yes
Pets Restrictions: Buyer/Buyers Agent to verify any pet restrictions.
Property Attached Y/N: No
Property Sub-Type: Single Family Residence
Sewer: Public Sewer
Showing Instructions: Supra Lock Box, Appointment Only, Call Before Showing, Contact Call Center, Lockbox, See Remarks, ShowingTime
Special Sale Provisions: None
Utilities: BB/HS Internet Available, Cable Available, Electricity Available, Phone Available, Sewer Available, Water Available
Vegetation: Trees/Landscaped
Water: Public
Water Access Y/N: No
Windows: Blinds
Zoning: MDR
Room Sizes
Kitchen: 8.5x11.1
Living Room: 11.6x14
Primary Bedroom: 9.8x13.6
Local Schools
High School: Lecanto High School
Middle School: Citrus Springs Middle School
Elementary School: Central Ridge Elementary School
Listed By / Shown By
Listed By
Agency Name: RE/MAX MARKETING SPECIALISTS
Agency Contact: 352-686-0540
Shown By
Agent Name: Melissa Ramos
Agent Phone: Cell: (754) 235-7693
Agency Title: Realty 100

Estimate Your Payment
Estimated Payment
$ 521.76 per month $367.22 Principal & Interest $106.42 Property Tax $48.13 Homeowner's InsuranceChange Payment Information



Member Participants (and their affiliated licensees, if applicable) shall indicate on their websites that IDX information is provided exclusively for consumers’ personal non-commercial use, that it may not be used for any purpose other than to identify prospective properties consumers may be interested in purchasing, that the data is deemed reliable but is not guaranteed by MLS GRID, and that the use of the MLS GRID Data may be subject to an end user license agreement prescribed by the Member Participant’s applicable MLS if any and as amended from time to time. MLS GRID may, at its discretion, require use of other disclaimers as necessary to protect Member Participant, and/or their MLS from liability.
Based on information submitted to the MLS GRID. All data is obtained from various sources and may not have been verified by broker or MLS GRID. Supplied Open House Information is subject to change without notice. All information should be independently reviewed and verified for accuracy. Properties may or may not be listed by the office/agent presenting the information.
Privacy Policy / DMCA Notice / ADA Accessibility


This site is hosted, designed and copyright
© 1994 - 2026 by
Delta Media Group, Inc. -- Patent Pending --
13 E Lemon Street | MLS# W7886033
This single family home located at 13 E Lemon Street , Beverly Hills, FL 34465 is currently listed for sale with an asking price of $165,000. This property was built in 1966 and has 2 bedrooms and 1 full baths with 1076 sq. ft. E Lemon Street is located in the BEVERLY HILLS subdivision. Search BEVERLY HILLS real estate on melissar.realty100.com today.