MelissaRamos

BEDS3
BATHS2 full
SQUARE FEET2,150
MLS#A4701725
STATUSActive
PROPERTY TYPEResidential - Single Family
SUBDIVISIONMILL CREEK
Property Description
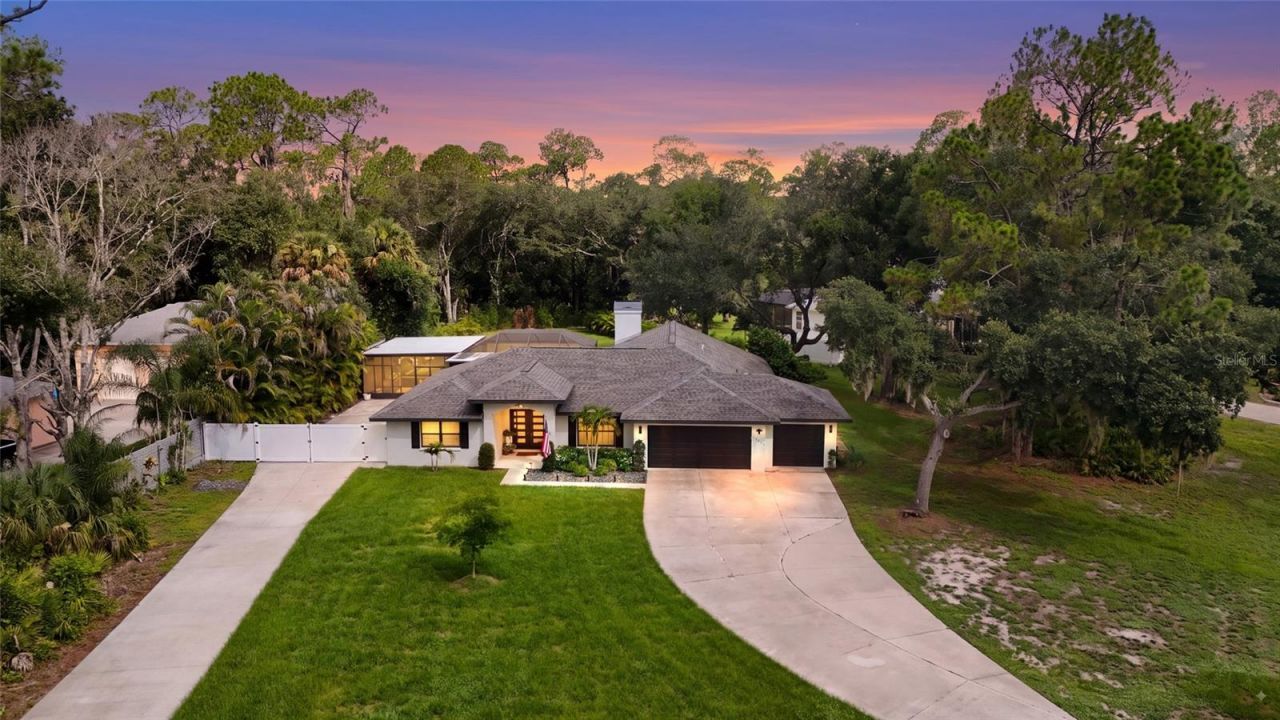
Every improvement tells a story in this exceptional Mill Creek home. Thoughtfully transformed over the years, this isn't simply a beautifully updated property - it's a home where every renovation was made with quality, purpose, and everyday living in mind. Set on nearly an acre, it offers the perfect balance of refined design, comfortable living, and effortless entertaining. Step inside and you'll immediately notice the warmth of the home. Engineered hardwood flooring, plantation shutters, solid-core interior doors with updated trim, and a custom wood-burning fireplace with a stone hearth and mantle create inviting living spaces that feel both elegant and welcoming. At the center of it all is a stunning kitchen featuring premium Thermador appliances, custom cabinetry, beautifully designed coffee and liquor bars, and a built-in Kinetico reverse osmosis water filtration system - a space that's just as functional as it is beautiful. The spacious primary suite continues the home's thoughtful design with a beautifully remodeled spa-inspired bathroom, while the guest bathroom has also been completely renovated. Every room reflects the same level of care and attention that's evident throughout the home. Just beyond the living space, the backyard becomes an extension of the home. The heated and cooled saltwater pool with six therapy jets, panoramic picture-window screening, two insulated covered entertaining areas, and a fully equipped outdoor kitchen create a setting that's equally suited for weekend gatherings, family celebrations, or a quiet evening at home. The updates don't stop there. A second driveway provides dedicated boat or RV parking behind the fenced backyard, while new front and patio doors, insulated garage doors and openers, updated A/C components, fresh exterior paint, and countless additional improvements provide peace of mind for years to come. Located in the highly sought-after Mill Creek community, you'll enjoy oversized homesites, mature landscaping, low HOA fees, and a location just minutes from Lakewood Ranch, I-75, shopping, dining, top-rated schools, and everything the Sarasota-Bradenton area has to offer. Some homes check the boxes. Others simply feel different the moment you walk through the front door. This is one of those homes.
Property Features
Property Type: Residential - Single Family
Cooling: Central Air
Fenced: Yes
Garage: 3 car attached
Heating: Electric, Heat Pump
Lot Size: 0.90 Acres
Roof Type: Shingle
Stories: 1.0
Taxes: $3,822
Year Built: 1996
Amenities
Cathedral Ceiling(s)
Ceiling Fans(s)
Eat-in Kitchen
High Ceilings
Primary Bedroom Main Floor
Wet Bar
Other
Feature Descriptions
Appliances: Dishwasher, Dryer, Microwave, Range, Refrigerator, Washer, Wine Refrigerator
Community Features: Deed Restrictions
Directions: From I75 take Rt. 64 East. Turn left on Rye Rd E. Turn left on Woodview Way. Turn left on 11th Terrace E and home is on the right.
Exterior: Block, Stucco
Fencing: Vinyl
Fireplace: Family Room
Fireplace Y/N: Yes
Flood Zone Code: X
Flooring: Carpet, Tile, Wood
Foundation: Slab
HOA Fee: 536/ Annually
HOA Y/N: Yes
Home Warranty Y/N: No
Listing Terms: Cash, Conventional, FHA, VA Loan
Lot Dimensions: 0.9
Other Structures: Outdoor Kitchen
Ownership: Fee Simple
Patio/Porch: Covered, Rear Porch, Screened
Pets Allowed: Cats OK, Dogs OK, Yes
Pets Restrictions: Per county rules. All community information must be verified by the buyer.
Pool: Heated, In Ground, Salt Water, Screen Enclosure
Property Attached Y/N: No
Property Sub-Type: Single Family Residence
Sewer: Public Sewer
Showing Instructions: Appointment Only, ShowingTime
Special Sale Provisions: None
Swimming Pool: Yes
Utilities: Electricity Connected, Water Connected
Water: Public
Water Access Y/N: No
Zoning: PDR
Room Sizes
Office: 13x9
Living Room: 24x14
Kitchen: 22x16
Family Room: 15x18
Balcony/Porch/Lanai: 49x49
Primary Bedroom: 8x9
Primary Bathroom: 11x14
Bedroom 2: 12x13
Bathroom 2: 6x14
Bedroom 3: 12x11
Laundry: 12x5
Local Schools
High School: Lakewood Ranch High
Middle School: Carlos E. Haile Middle
Elementary School: Gene Witt Elementary
Listed By / Shown By
Listed By
Agency Name: KW COASTAL LIVING III
Agency Contact: murraycoleman@kw.com
Shown By
Agent Name: Melissa Ramos
Agent Phone: Cell: (754) 235-7693
Agency Title: Realty 100

Estimate Your Payment
Estimated Payment
$ 2,571.42 per month $1,991.88 Principal & Interest $318.50 Property Tax $261.04 Homeowner's InsuranceChange Payment Information



Member Participants (and their affiliated licensees, if applicable) shall indicate on their websites that IDX information is provided exclusively for consumers’ personal non-commercial use, that it may not be used for any purpose other than to identify prospective properties consumers may be interested in purchasing, that the data is deemed reliable but is not guaranteed by MLS GRID, and that the use of the MLS GRID Data may be subject to an end user license agreement prescribed by the Member Participant’s applicable MLS if any and as amended from time to time. MLS GRID may, at its discretion, require use of other disclaimers as necessary to protect Member Participant, and/or their MLS from liability.
Based on information submitted to the MLS GRID. All data is obtained from various sources and may not have been verified by broker or MLS GRID. Supplied Open House Information is subject to change without notice. All information should be independently reviewed and verified for accuracy. Properties may or may not be listed by the office/agent presenting the information.
Privacy Policy / DMCA Notice / ADA Accessibility


This site is hosted, designed and copyright
© 1994 - 2026 by
Delta Media Group, Inc. -- Patent Pending --
13622 11th Terrace E | MLS# A4701725
This single family home located at 13622 11th Terrace E, Bradenton, FL 34212 is currently listed for sale with an asking price of $895,000. This property was built in 1996 and has 3 bedrooms and 2 full baths with 2150 sq. ft. 11th Terrace E is located in the MILL CREEK subdivision. Search MILL CREEK real estate on melissar.realty100.com today.