MelissaRamos

BEDS3
BATHS3 full
SQUARE FEET3,244
MLS#B26048976
STATUSActive
PROPERTY TYPEResidential - Single Family
SUBDIVISIONFOX TRAIL
Property Description
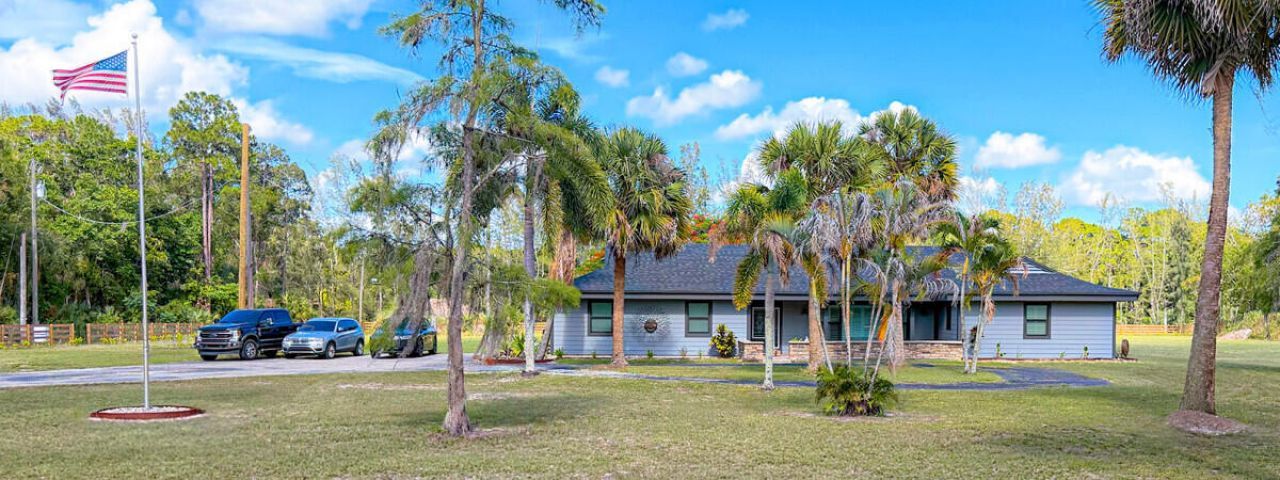
Nestled on just over 5 cleared, picturesque acres in the highly desirable Fox Trail community, this beautifully maintained 3-bedroom, 3-bath home offers the perfect blend of peaceful country living and premier equestrian convenience. Move-in ready, it features hurricane-impact windows, a new roof (2025), two new A/C heat pump systems, a new septic system (2023), a new well pump (2024), a water softener, generator hookup, and full RV hookup, cement siding, and a new pool pump (2026). Relax by the screened pool, entertain on the spacious patio, or enjoy the privacy of the fully fenced property with new 5-board fencing and chain-link backing installed in 2026. With ample room to build your dream barn, paddocks, arena, or equestrian facility, the possibilities are endless. Enjoy miles of scenic riding trails while being just minutes from White Fences, Wellington International (WEF), Global Dressage, and the National Polo Center. Whether you're seeking a private country retreat or the ideal equestrian property, this exceptional home offers a rare opportunity to enjoy the best of South Florida living.
Property Features
Property Type: Residential - Single Family
Cooling: Central Air, Ceiling Fan(s)
Garage: 2 car attached
Heating: Central
Home Style: Ranch
Lot Size: 5.00 Acres
Roof Type: Shingle
Stories: 1.0
Taxes: $7,894
Year Built: 1979
Amenities
Cathedral Ceiling(s)
High Ceilings
Vaulted Ceiling(s)
Walk-In Closet(s)
Lighting
Feature Descriptions
Appliances: Dryer, Disposal, Dishwasher, Electric Range, Microwave, Refrigerator, Washer, Range
Association Amenities: Other
Association Fee Includes: Common Areas
Days on Site: 3
Door Features: French Doors
Exterior: Stone
Flooring: Tile, Wood
HOA Fee: $1200/ Annually
Laundry: Laundry Room
Parcel#: 00404326010070120
Parking: Garage, Attached Garage
Parking Notes: Garage, Attached Garage
Pets Allowed: Yes, No Restrictions
Pool: In Ground, Screen Enclosure, Private
Restrictions: No Restrictions
Sewer: Septic Tank
SQFT Living: 1924
Structure Type: House
Swimming Pool: Yes
Total Rooms: 3
Utilities: Electricity Connected
Utilities: Electricity Connected
Water: Well
Windows: Storm Window(s)
Local Schools
High School: Wellington
Middle School: Wellington Landings
Elementary School: Binks Forest
Listed By / Shown By
Listed By
Agency Name: FlatFee.com
Agency Phone: 954-965-3990
Shown By
Agent Name: Melissa Ramos
Agent Phone: Cell: (754) 235-7693
Agency Title: Realty 100

Estimate Your Payment
Estimated Payment
$ 4,257.48 per month $3,182.56 Principal & Interest $657.83 Property Tax $417.08 Homeowner's InsuranceChange Payment Information


Privacy Policy / DMCA Notice / ADA Accessibility


This site is hosted, designed and copyright
© 1994 - 2026 by
Delta Media Group, Inc. -- Patent Pending --
1464 Clydesdale Drive | MLS# B26048976
This single family home located at 1464 Clydesdale Drive, The Acreage, FL 33470 is currently listed for sale with an asking price of $1,430,000. This property was built in 1979 and has 3 bedrooms and 3 full baths with 3244 sq. ft. Clydesdale Drive is located in the FOX TRAIL subdivision. Search FOX TRAIL real estate on melissar.realty100.com today.