MelissaRamos

BEDS5
BATHS3 full
SQUARE FEET3,206
MLS#N6145411
STATUSActive
PROPERTY TYPEResidential - Single Family
SUBDIVISIONWATERCREST
Property Description
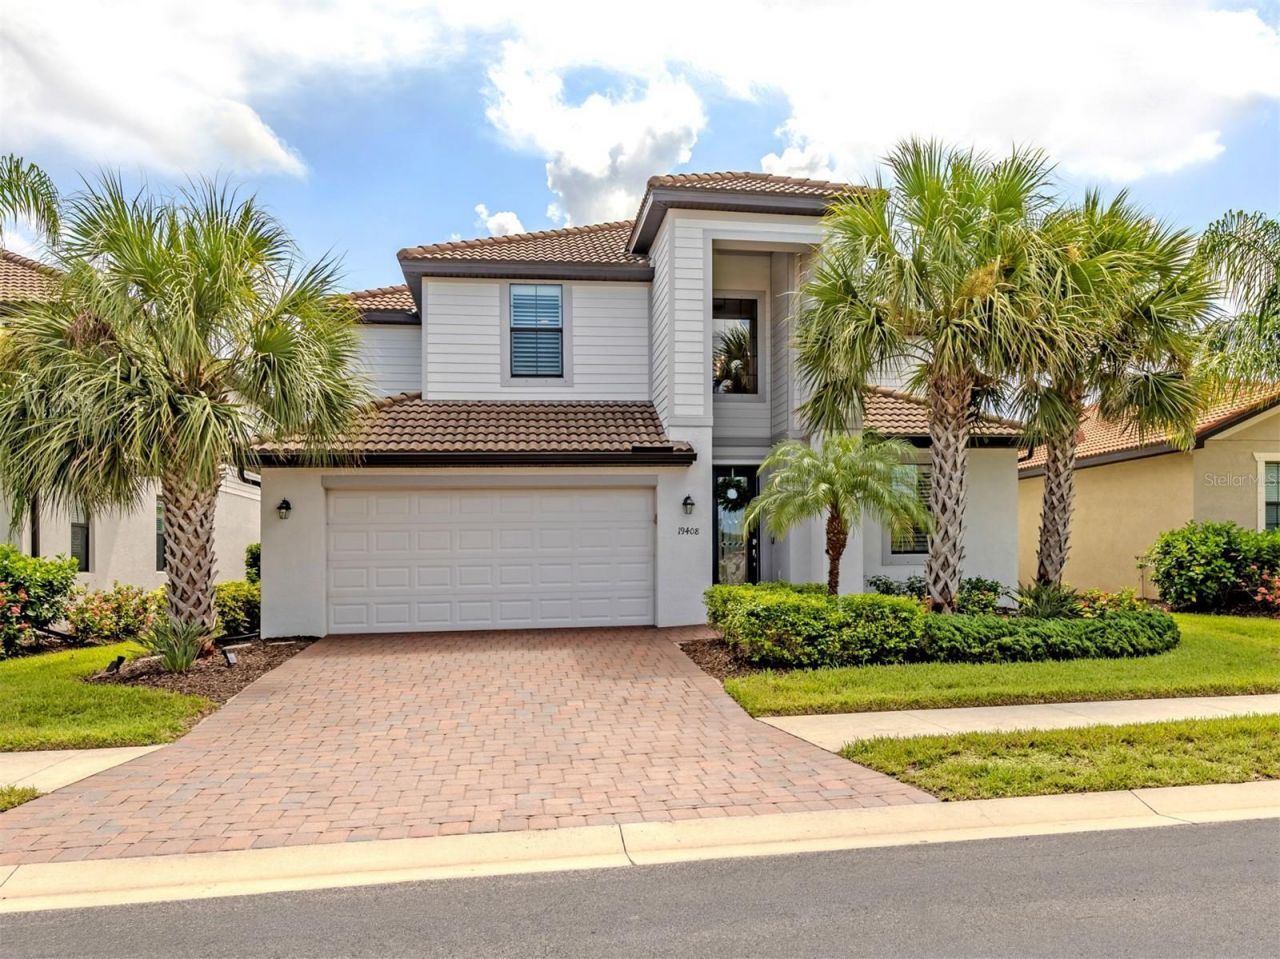
Welcome to this beautifully updated 2020-built, five-bedroom, three-bath, two-story pool home with a three-car tandem garage in the maintenance-free, gated community of Watercrest in Venice. Meticulously maintained by its original owners, this exceptional home reflects true pride of ownership throughout. This home offers an impressive combination of space, style, value and convenience.From the moment you enter, the home makes an impression with a dramatic two-story foyer that opens to the second level, creating a grand sense of arrival and an abundance of natural light. The bright and inviting interior continues with luxury vinyl flooring, upgraded lighting, custom plantation shutters and draperies, ceiling fans throughout, and fresh interior paint completed in 2023. The spacious family room is anchored by a custom built-in entertainment center, creating a polished focal point and an inviting gathering space for everyday living and entertaining.The beautifully remodeled kitchen, completed in 2023, is truly the heart of the home and combines style and functionality with quartz countertops, high-end stainless steel appliances and an oversized island with generous seating. Updated finishes complete this beautifully designed space.The thoughtfully designed floor plan offers excellent flexibility for family and guests, with one bedroom conveniently located on the first floor adjacent to a full bathroom-ideal for overnight visitors, multigenerational living or a private home office. Four additional bedrooms, including the spacious primary suite, are located upstairs. Also on the second floor is a large flex/bonus space, providing even more room to make the home your own. Create a media or movie room, game room, playroom, home office, fitness space or an additional upstairs living area-the possibilities are endless. New carpet with upgraded padding was installed upstairs in 2022, and the upstairs guest bathroom was beautifully remodeled in 2023.The generous primary suite provides a relaxing retreat with an expansive en suite bathroom featuring a garden tub, separate walk-in shower and two large walk-in closets, offering exceptional storage and plenty of room to unwind.Outside is where the Florida lifestyle truly shines. Your private backyard retreat features a heated swimming pool and hot tub surrounded by lush tropical landscaping. Enjoy evenings on the lanai illuminated by remote-controlled pool cage lighting, creating the perfect atmosphere for relaxing or entertaining after sunset. Recent pool improvements include a new pool pump in 2026, new pool heater in 2025, and new pool and hot tub lights in 2025.Additional improvements include a new HVAC compressor in 2026, new washer and dryer in 2023, and Alexa-enabled smart home features. The three-car tandem garage provides valuable additional space and features overhead ceiling storage racks along with a custom built-in drop zone for added organization.The Watercrest community offers an attractive lifestyle with low HOA fees and NO CDD fees, all in an incredibly convenient Venice location. Enjoy quick access to I-75 and Venice Avenue, providing easy access to historic Downtown Venice, Gulf beaches, shopping, dining and area airports.Beautifully updated and offering five bedrooms, a versatile upstairs bonus space, three-car tandem garage and an incredible private pool and spa retreat, this exceptional Watercrest home is designed for enjoying Florida living both indoors and out.
Property Features
Property Type: Residential - Single Family
Cooling: Central Air
Garage: 3 car attached
Heating: Central, Electric
Home Style: Florida
Lot Size: 0.14 Acres
Roof Type: Tile
Stories: 2.0
Taxes: $3,857
Year Built: 2020
Amenities
Ceiling Fans(s)
Crown Molding
Eat-in Kitchen
Kitchen/Family Room Combo
Open Floorplan
Pest Guard System
PrimaryBedroom Upstairs
Solid Wood Cabinets
Stone Counters
Thermostat
Walk-In Closet(s)
Window Treatments
Hurricane Shutters
Lighting
Rain Gutters
Sidewalk
Sliding Doors
Feature Descriptions
Additional Rooms: Bonus Room, Family Room, Formal Living Room Separate, Inside Utility, Storage Rooms
Appliances: Dishwasher, Disposal, Dryer, Electric Water Heater, Exhaust Fan, Microwave, Range, Refrigerator, Washer
Association Amenities: Fence Restrictions, Fitness Center, Gated, Pool
Builder: Lennar
Community Features: Buyer Approval Required, Community Mailbox, Deed Restrictions, Fitness Center, Gated Community - No Guard, Irrigation-Reclaimed Water, Pool, Sidewalks
Directions: I-75 to Exit 193/Jacaranda Blvd. Head southwest on Jacaranda Blvd approximately ¾ mile. Turn left onto Crestview into gated Watercrest community. Proceed to Bluff Dr. and follow to 19408 Bluff Dr.From Downtown Venice, head east on Venice Ave. Continue ea
Exterior: Block, Stucco
Flood Zone Code: X
Flooring: Carpet, Ceramic Tile, Luxury Vinyl
Foundation: Slab
HOA Fee: 792.17/ Quarterly
HOA Y/N: Yes
Home Warranty Y/N: No
Listing Terms: Cash, Conventional, FHA, VA Loan
Lot Dimensions: 0.14
Model: Monte Carlo
Other Equipment: Irrigation Equipment
Ownership: Fee Simple
Parking: Covered, Driveway, Garage Door Opener, Off Street, Tandem
Parking Notes: Covered, Driveway, Garage Door Opener, Off Street, Tan
Pets Allowed: Cats OK, Dogs OK
Pool: Heated, In Ground, Screen Enclosure
Property Attached Y/N: No
Property Sub-Type: Single Family Residence
Security: Smoke Detector(s)
Sewer: Public Sewer
Showing Instructions: Supra Lock Box,24 Hour Notice, Appointment Only, Lock Box Electronic, ShowingTime
Spa: Heated, In Ground
Special Sale Provisions: None
Swimming Pool: Yes
Utilities: Cable Connected, Electricity Connected, Public, Sewer Connected, Sprinkler Recycled, Underground Utilities, Water Connected
Vegetation: Mature Landscaping, Trees/Landscaped
Water: Public
Water Access Y/N: No
Windows: Shutters
Zoning: RMF1
Local Schools
High School: Wellen Park High
Middle School: Venice Area Middle
Elementary School: Taylor Ranch Elementary
Listed By / Shown By
Listed By
Agency Name: PREMIER SOTHEBYS INTL REALTY
Agency Contact: 941-412-3323
Shown By
Agent Name: Melissa Ramos
Agent Phone: Cell: (754) 235-7693
Agency Title: Realty 100

Estimate Your Payment
Estimated Payment
$ 2,080.96 per month $1,555.67 Principal & Interest $321.42 Property Tax $203.88 Homeowner's InsuranceChange Payment Information



Member Participants (and their affiliated licensees, if applicable) shall indicate on their websites that IDX information is provided exclusively for consumers’ personal non-commercial use, that it may not be used for any purpose other than to identify prospective properties consumers may be interested in purchasing, that the data is deemed reliable but is not guaranteed by MLS GRID, and that the use of the MLS GRID Data may be subject to an end user license agreement prescribed by the Member Participant’s applicable MLS if any and as amended from time to time. MLS GRID may, at its discretion, require use of other disclaimers as necessary to protect Member Participant, and/or their MLS from liability.
Based on information submitted to the MLS GRID. All data is obtained from various sources and may not have been verified by broker or MLS GRID. Supplied Open House Information is subject to change without notice. All information should be independently reviewed and verified for accuracy. Properties may or may not be listed by the office/agent presenting the information.
Privacy Policy / DMCA Notice / ADA Accessibility


This site is hosted, designed and copyright
© 1994 - 2026 by
Delta Media Group, Inc. -- Patent Pending --
19408 Bluff Drive | MLS# N6145411
This single family home located at 19408 Bluff Drive , Venice, FL 34292 is currently listed for sale with an asking price of $699,000. This property was built in 2020 and has 5 bedrooms and 3 full baths with 3206 sq. ft. Bluff Drive is located in the WATERCREST subdivision. Search WATERCREST real estate on melissar.realty100.com today.