MelissaRamos

BEDS3
BATHS2 full
SQUARE FEET2,500
MLS#B26079543
STATUSActive
PROPERTY TYPEResidential - Single Family
SUBDIVISIONSAWGRASS LAKES PHASE 2
Property Description
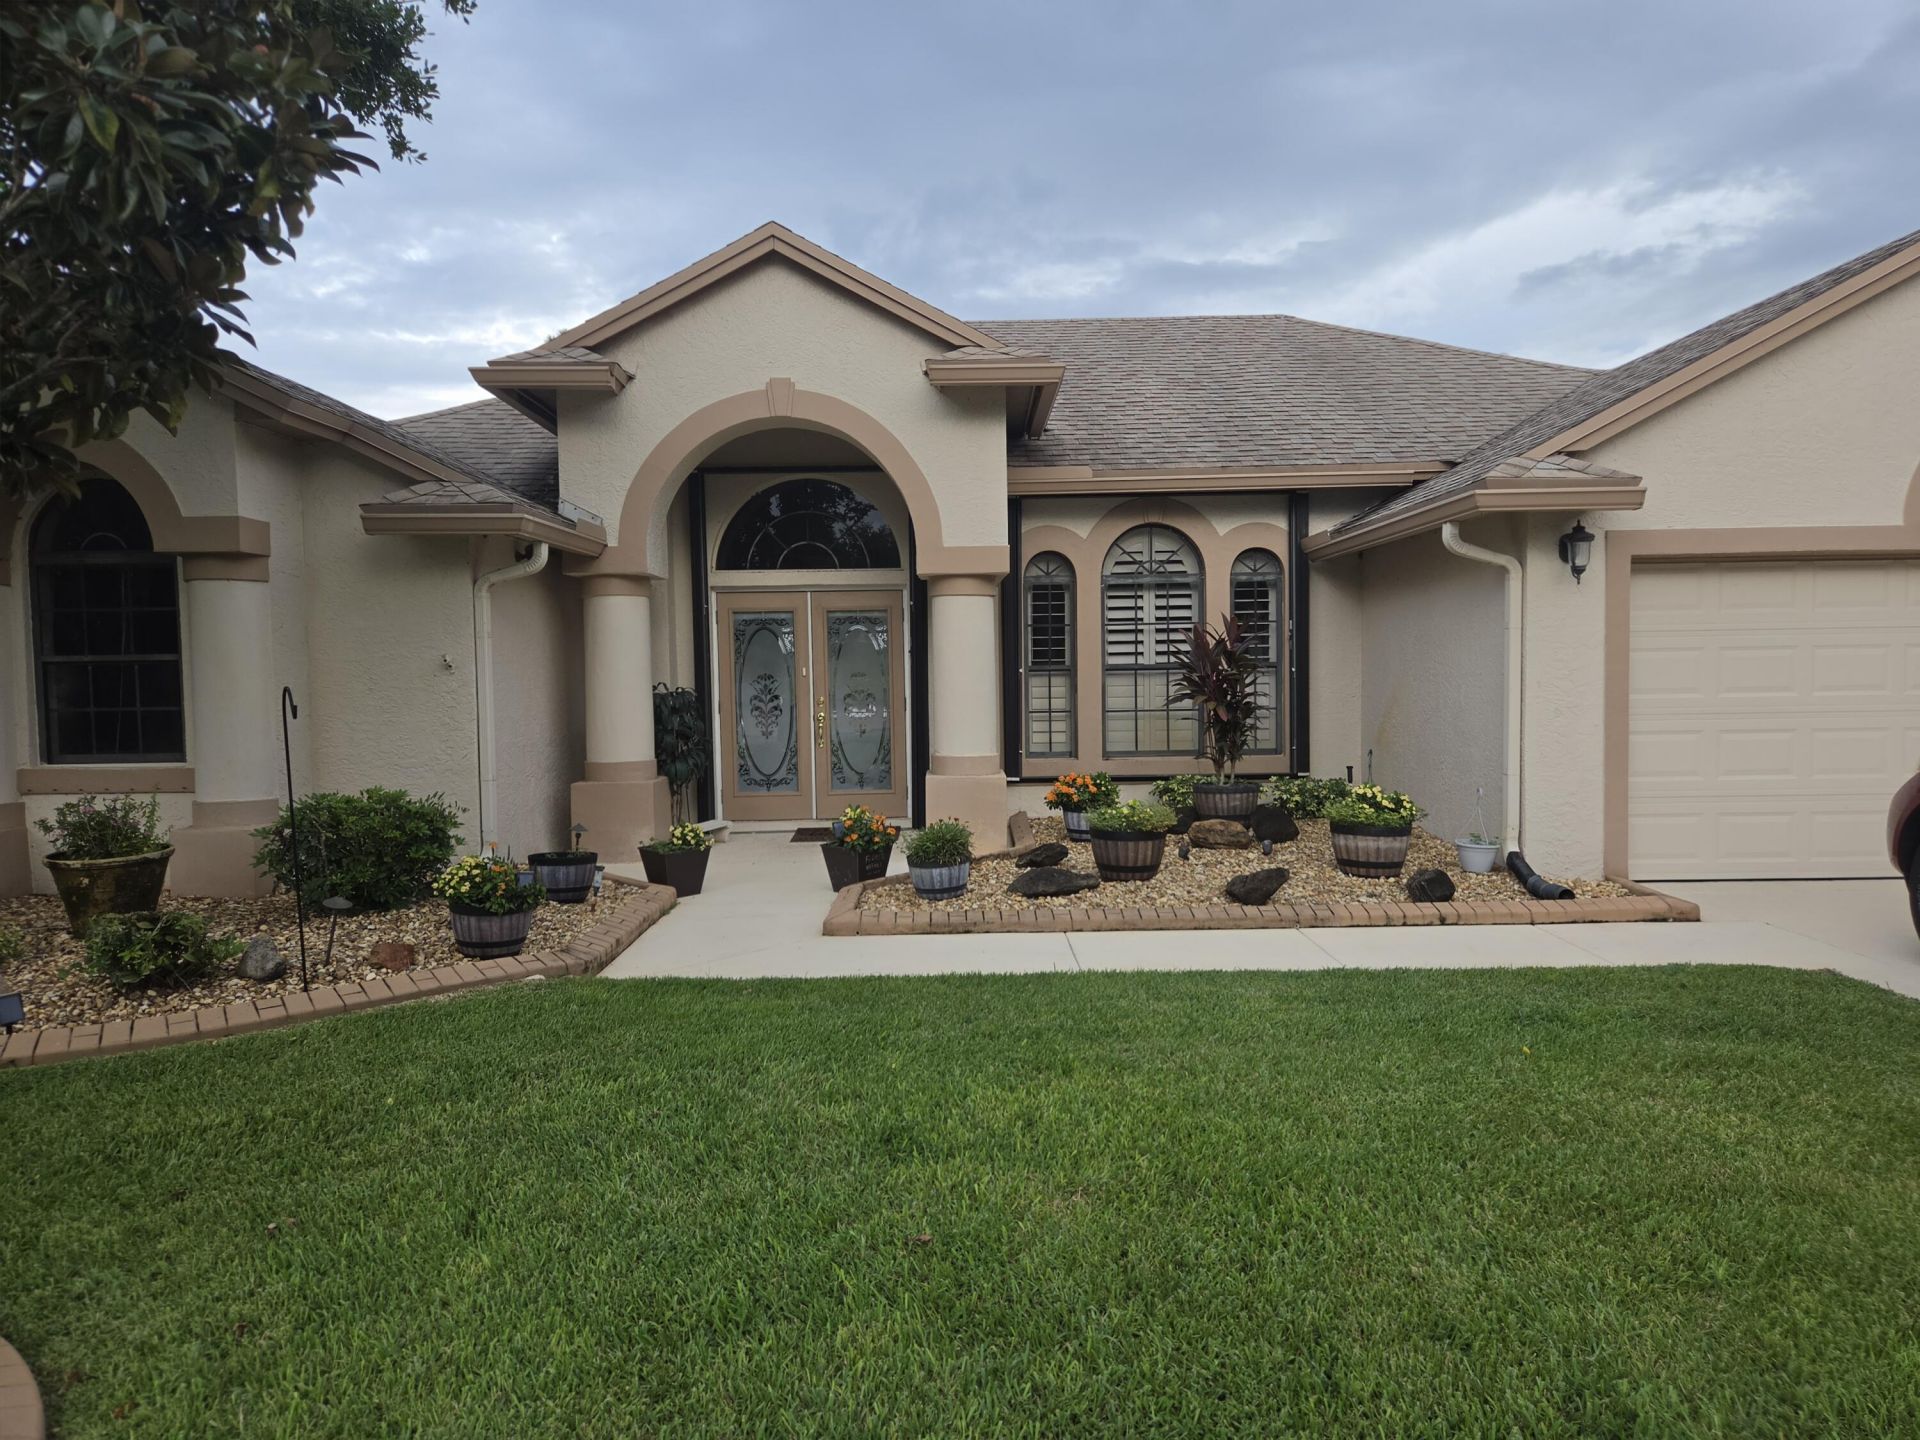
Enjoy stunning, expansive lake views beyond the sparkling, heated saltwater swimming pool. The lake offers excellent bass fishing, providing hours of peaceful relaxation right from your own backyard. Inside, soaring cathedral ceilings, spacious rooms, and an open plan create an inviting sense of space. The family room is conveniently positioned off the well-appointed kitchen, featuring an eat-in nook & breakfast bar. Neutral ceramic tile flows through the kitchen, family room & baths, complemented by natural-toned laminate plank flooring throughout the remaining living areas. Enjoy formal meals in the dining room. Notable features: Leaf Filter gutter guards, 2026 sprinkler system, new constant flow pump for instant hot water, UV light for AC, plantation shutters and upscale window blinds,
Property Features
Property Type: Residential - Single Family
Cooling: Central Air, Ceiling Fan(s)
Garage: 2 car attached
Heating: Central
Home Style: Contemporary
Lot Size: 0.30 Acres
Roof Type: Shingle
Stories: 1.0
Taxes: $4,858
Year Built: 2001
Amenities
Built-in Features
Entrance Foyer
High Ceilings
Kitchen Island
Pantry
Vaulted Ceiling(s)
Walk-In Closet(s)
Bedroom Layout - Split
Feature Descriptions
Appliances: Electric Water Heater, Instant Hot Water, Cooktop, Dryer, Disposal, Dishwasher, Electric Range, Ice Maker, Microwave, Oven, Refrigerator, Water Heater, Washer, Electric Cooktop, Range
Association: Sawgrass Lakes/Crane Pointe
Association Amenities: Boating, Storage, Internet Included, Sidewalks, Street Lights, Gated, Security
Association Fee Includes: Cable TV, Internet, Security, Common Areas
Door Features: French Doors
Exterior: Stucco
Flooring: Ceramic Tile, Tile, Vinyl
Furnished: Negotiable
Guest House Y/N: No
HOA Fee: $163/ Monthly
Laundry: Electric Dryer Hookup, Inside, Laundry Room, Washer Hookup
Parcel#: 442070200980000
Parking: Concrete, Driveway, Garage Door Opener, Garage, Attached Garage, Attached
Parking Notes: Concrete, Driveway, Garage Door Opener, Garage, Attach
Patio/Porch: Deck
Pets Allowed: Yes, Number Limit
Pool: Heated, In Ground, Screen Enclosure, Salt Water, Private
Restrictions: Buyer Approval Required, Limited # Vehicles, Lease Restrictions
Security: Smoke Detector(s)
Sewer: Public Sewer
Special View Info: Water, Lake
SQFT Living: 1827
Structure Type: House
Swimming Pool: Yes
Total Rooms: 7
Utilities: Cable Available, Electricity Connected, Sewer Connected, Water Connected
Utilities: Cable Available, Electricity Connected, Sewer Connected, Water Connected
Water: Public
Waterfront Features: Lake Access, Lake Front
Room Sizes
Kitchen: 11 X 16 Level Main
Living Room: 13 X 17 Level Main
Primary Bedroom: 13 X 17 Level Main
Dining Room: 12 X 12 Level Main
Family Room: 13 X 14 Level Main
Bedroom 2: 12 X 11 Level Main
Bedroom 3: 12 X 11 Level Main
Listed By / Shown By
Listed By
Agency Name: Sunlit Shores Real Estate LLC
Agency Phone: 772-708-6262
Shown By
Agent Name: Melissa Ramos
Agent Phone: Cell: (754) 235-7693
Agency Title: Realty 100

Estimate Your Payment
Estimated Payment
$ 1,776.73 per month $1,212.93 Principal & Interest $404.83 Property Tax $158.96 Homeowner's InsuranceChange Payment Information


Privacy Policy / DMCA Notice / ADA Accessibility


This site is hosted, designed and copyright
© 1994 - 2026 by
Delta Media Group, Inc. -- Patent Pending --
238 SW Fernleaf Trail | MLS# B26079543
This single family home located at 238 SW Fernleaf Trail, Port Saint Lucie, FL 34953 is currently listed for sale with an asking price of $545,000. This property was built in 2001 and has 3 bedrooms and 2 full baths with 2500 sq. ft. SW Fernleaf Trail is located in the SAWGRASS LAKES PHASE 2 subdivision. Search SAWGRASS LAKES PHASE 2 real estate on melissar.realty100.com today.