MelissaRamos

BEDS3
BATHS2 full 1 partial
SQUARE FEET3,334
MLS#B26085487
STATUSActive
PROPERTY TYPEResidential - Single Family
SUBDIVISIONJUPITER COUNTRY CLUB
Property Description
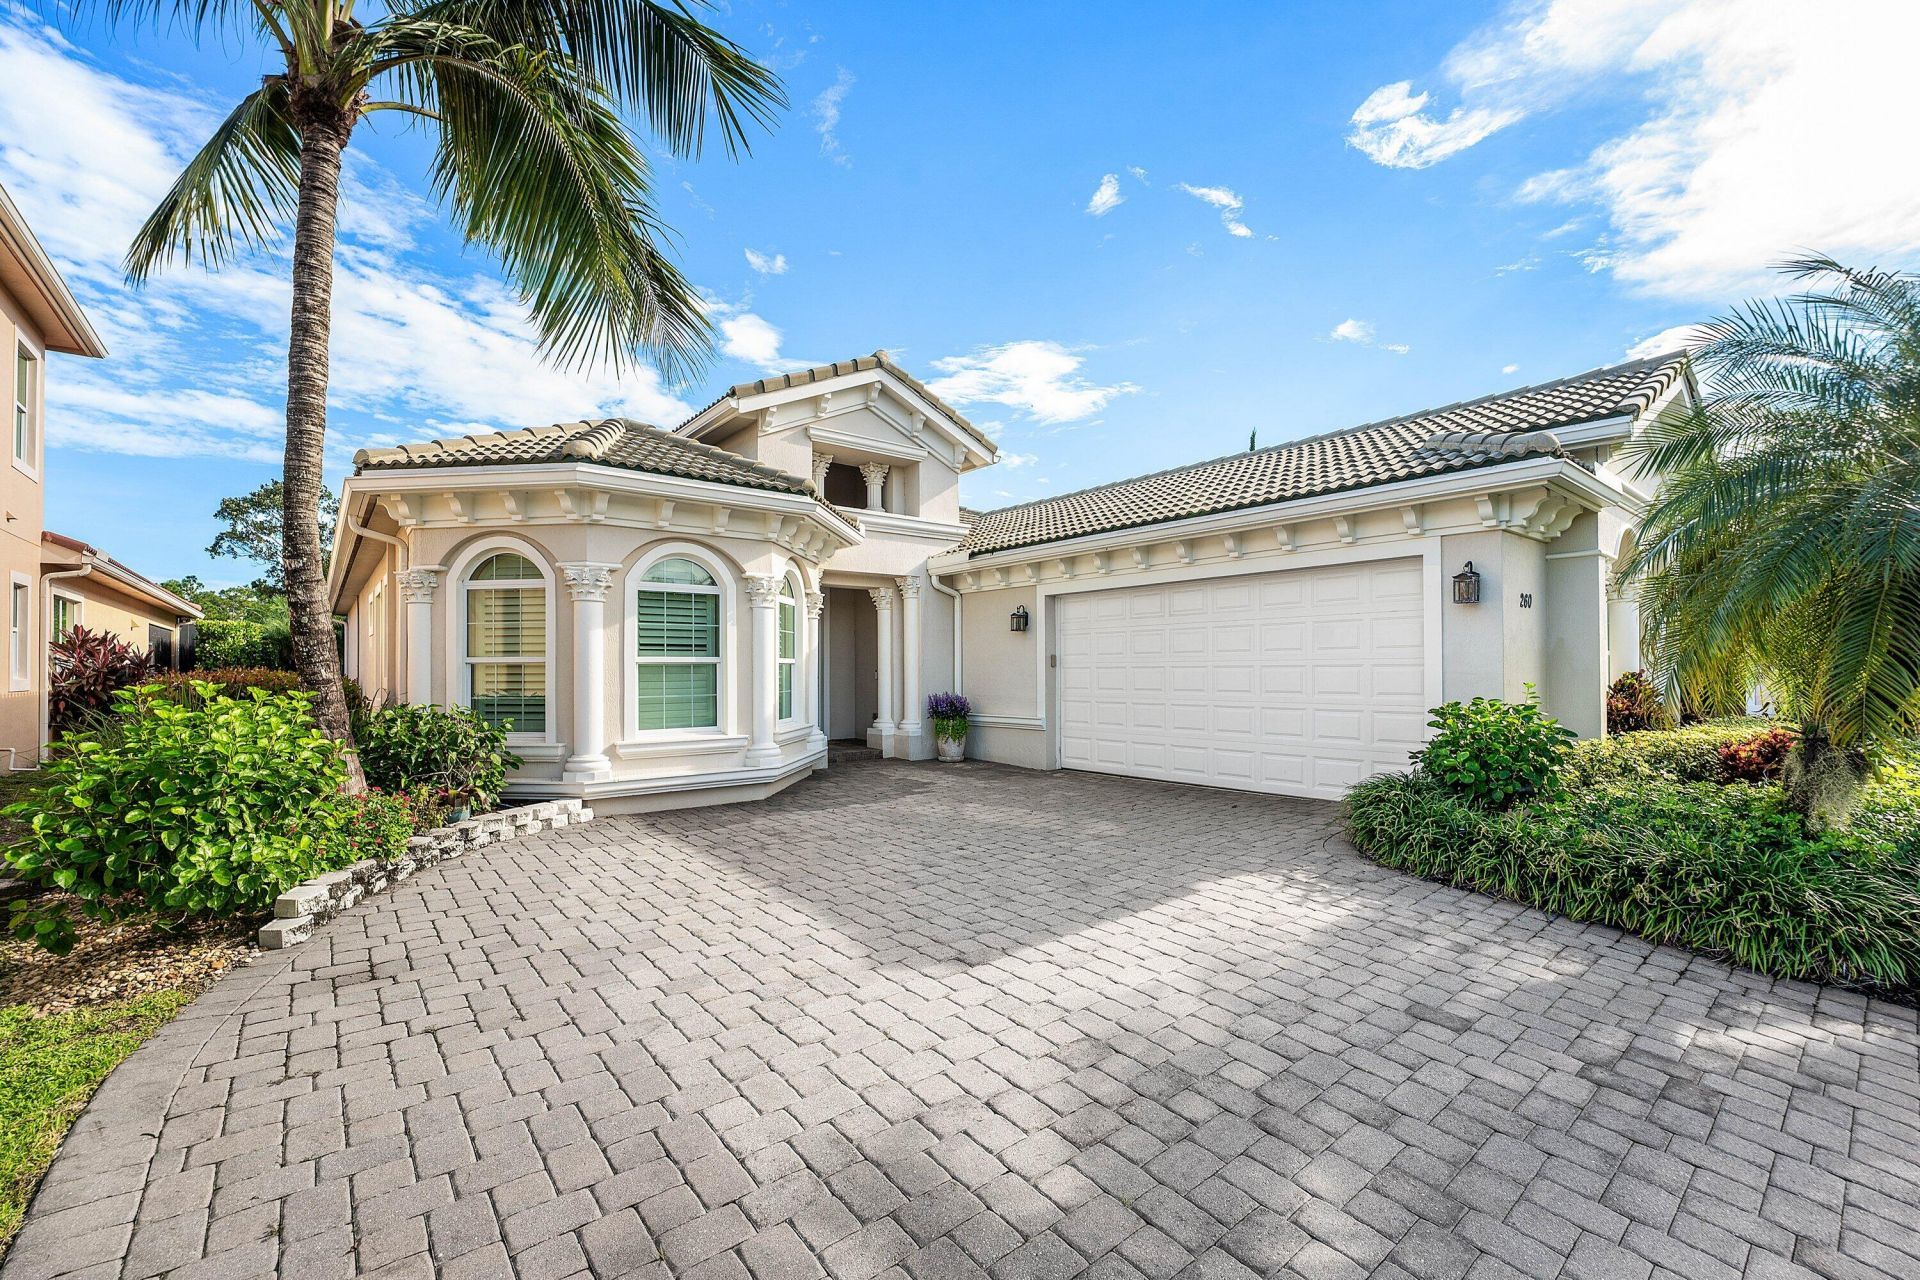
This beautifully appointed residence blends sophisticated design with effortless Florida living. A bright, open floor plan showcases soaring tray ceilings, rich wood flooring and an impressive great room anchored by a dramatic stone feature wall with custom built-ins. The chef-inspired kitchen is an entertainer's dream, featuring crisp white cabinetry, stainless appliances, abundant storage and an expansive waterfall-edge island with generous seating. A light-filled dining room and spacious primary suite continue the home's refined yet comfortable aesthetic, while the elegant primary bath offers dual vanities and a serene, spa-like feel. The outdoor living space is equally impressive. Walls of glass open to an expansive covered lanai and private screened pool retreat surrounded by lush tropical landscaping. Multiple areas for lounging, dining and entertaining create the perfect setting for year-round Florida living, while the sparkling pool and exceptional privacy deliver a true resort-style atmosphere. A paver driveway, tropical curb appeal and two-car garage complete this exceptional residence-beautifully designed for both everyday living and effortless entertaining, indoors and out. Jupiter Country Club is a gated community offering country club living in a relaxed South Florida setting. Residents enjoy thoughtfully designed homes, lake and golf course views, and convenient access to Indiantown Road and I-95, with nearby beaches, shopping, dining, recreation, and highly regarded schools. Amenities include championship golf, a clubhouse with dining and social events, a resort-style pool, tennis and pickleball courts, and bocce. With well-maintained surroundings and an active lifestyle, Jupiter Country Club offers an inviting private-club experience in the heart of Jupiter.Don't miss this exceptional opportunity. Schedule your showing today!
Property Features
Property Type: Residential - Single Family
Cooling: Central Air, Ceiling Fan(s), Electric
Fenced: Yes
Garage: 2 car attached
Heating: Central, Electric
Home Style: Ranch, Traditional
Lot Size: 0.19 Acres
Roof Type: Barrel, Spanish Tile
Stories: 1.0
Taxes: $23,111
Year Built: 2014
Amenities
Built-in Features
Entrance Foyer
High Ceilings
Kitchen Island
Pantry
Vaulted Ceiling(s)
Walk-In Closet(s)
Bedroom Layout - Split
Closet Cabinetry
Roman Tub
Feature Descriptions
Appliances: Gas Water Heater, Tankless Water Heater, Water Purifier Owned, Dryer, Dishwasher, Gas Range, Microwave, Oven, Refrigerator, Vented Exhaust Fan, Water Heater, Water Purifier, Washer
Association Amenities: Basketball Court, Clubhouse, Fitness Center, Golf Course, Jogging Path, Management, Playground, Pool, Tennis Court(s), Manager On Site, Bocce Ball, Cafe/Restaurant, Community Room, Internet Included, Pickleball Court(s), Putting Green, Sidewalks, Street Lights, Gated
Association Fee Includes: Cable TV, Maintenance Grounds, Security, Common Areas, Recreation Facility
Exterior: Other, Stucco, CBS
Fencing: Fenced
Flooring: Marble, Other, Wood
HOA Fee: $706.33/ Monthly
Laundry: Inside, Laundry Room
Lot: Sidewalks
Lot: Sidewalks
Other Equipment: Generator
Parcel#: 30424108020000820
Parking: Driveway, Guest, Garage, Attached Garage, Attached
Parking Notes: Driveway, Guest, Garage, Attached Garage, Attached
Patio/Porch: Patio - Covered, Patio - Screened, Patio
Pets Allowed: Yes, Pet Restrictions Possible
Pool: Gas Heat, Heated, In Ground, Screen Enclosure, Salt Water
Restrictions: Buyer Approval Required
Security: yes
Security: Gated with Guard, Security Guard, Security System Owned, Security System, Security Patrol
Sewer: Public Sewer
Special View Info: Pool, Preserve, Water, Canal
Sprinkler: Auto Sprinkler, Zoned Sprinkler
SQFT Living: 2643
Structure Type: House
Swimming Pool: Yes
Total Rooms: 10
Utilities: Cable Available, Electricity Available, Natural Gas Available, Sewer Available, Water Available
Utilities: Cable Available, Electricity Available, Natural Gas Available, Sewer Available, Water Available
Water: Public
Waterfront Features: None, Canal Front, Canal Width 1-80 Feet
Room Sizes
Living Room: 16 X 29 Level Main
Dining Room: 11 X 17 Level Main
Kitchen: 12 X 18 Level Main
Primary Bedroom: 15 X 25 Level Main
Bedroom 2: 12 X 12 Level Main
Bedroom 3: 12 X 12 Level Main
Den: 13 X 14 Level Main
Local Schools
High School: Jupiter
Middle School: Independence
Elementary School: Jerry Thomas
Listed By / Shown By
Listed By
Agency Name: Leibowitz Realty Group, LLC./P
Agency Phone: 561-627-5100
Shown By
Agent Name: Melissa Ramos
Agent Phone: Cell: (754) 235-7693
Agency Title: Realty 100

Estimate Your Payment
Estimated Payment
$ 6,645.73 per month $4,172.94 Principal & Interest $1,925.92 Property Tax $546.88 Homeowner's InsuranceChange Payment Information


Privacy Policy / DMCA Notice / ADA Accessibility


This site is hosted, designed and copyright
© 1994 - 2026 by
Delta Media Group, Inc. -- Patent Pending --
260 Carina Drive | MLS# B26085487
This single family home located at 260 Carina Drive, Jupiter, FL 33478 is currently listed for sale with an asking price of $1,875,000. This property was built in 2014 and has 3 bedrooms and 2 full and 1 partial baths with 3334 sq. ft. Carina Drive is located in the JUPITER COUNTRY CLUB subdivision. Search JUPITER COUNTRY CLUB real estate on melissar.realty100.com today.