MelissaRamos

BEDS5
BATHS4 full 1 partial
SQUARE FEET3,835
MLS#W7884513
STATUS(Bank Owned) - Active
PROPERTY TYPEResidential - Single Family
SUBDIVISIONWATERGRASS PARCEL H-1
Property Description
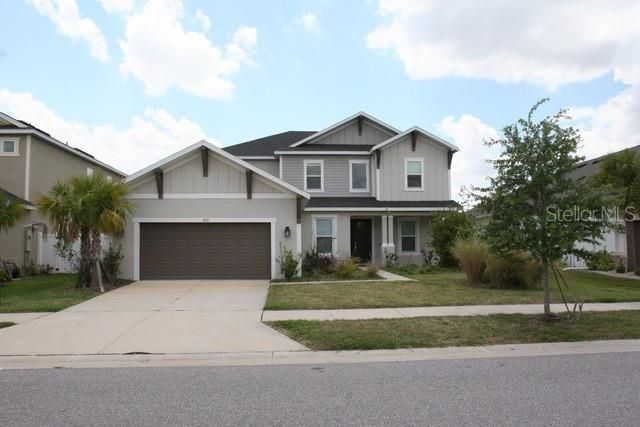
This is one of the larger homes in Watergrass, more than 3800 sf. It is in the Talamore Enclave of Water Grass. It features 5 bedrooms, 4.5 baths. Vaulted ceilings, contempory open space. Oversized walk through shower. Beautiful finishes. Gourmet Kitchen with eating space. Easy to install a new pool. Overlooking a small pond with a Patio to enjoy nights after a hard day at work. The newly completed Promenade Park adds an additional resort type pool, splash pad Playground, Pavilion. It is close to shopping, restaurants, golf courses, and houses of worship. Located in a beautiful neighborhood. This is a must see!! Hurry because it will not last long. Buyer to verify all information. Owner never occupied the property.
Property Features
Property Type: Residential - Single Family
Cooling: Central Air
Garage: 2 car attached
Heating: Electric
Home Style: Contemporary
Lot Size: 0.18 Acres
Roof Type: Shingle
Stories: 2.0
Taxes: $14,564
Year Built: 2023
Amenities
Cathedral Ceiling(s)
Eat-in Kitchen
Open Floorplan
Split Bedroom
Thermostat
Walk-In Closet(s)
Outdoor Grill
Feature Descriptions
Appliances: Other, Range, Range Hood
Community Features: Clubhouse, Community Mailbox, Deed Restrictions, Dog Park, Fitness Center, Gated Community - No Guard, Golf Carts OK, Irrigation-Reclaimed Water, Park, Sidewalks, Tennis Court(s), Wheelchair Access
Days on Site: 55
Directions: Old Bridge rd turn r into Talamore Dr through the gate to the property
Exterior: Block, Stucco, Frame
Flood Zone Code: x
Flooring: Carpet, Ceramic Tile, Laminate
Foundation: Slab
HOA Fee: 180/ Annually
HOA Y/N: Yes
Home Warranty Y/N: No
Listing Terms: Cash, Conventional
Lot: In County
Lot Dimensions: 0.18
Number of Pets: 2
Ownership: Fee Simple
Pets Allowed: Yes
Pets Restrictions: Check with HOA
Property Attached Y/N: No
Property Sub-Type: Single Family Residence
Sewer: Public Sewer
Showing Instructions: Combination Lock Box
Special Sale Provisions: Real Estate Owned
Utilities: Cable Available, Electricity Available, Sewer Connected
Water: See Remarks
Water Access Y/N: No
Waterfront Features: Creek
Water View: Pond
Zoning: MPUD
Room Sizes
Kitchen: 15x21
Living Room: 24x24
Primary Bedroom: 21x18
Dining Room: 15x12
Office: 12x13
Family Room: 30x24
Bedroom 2: 15x16
Bedroom 3: 15x18
Bedroom 4: 18x15
Bedroom 5: 15x13
Local Schools
High School: Wesley Chapel High-PO
Middle School: Thomas E Weightman Middle-PO
Elementary School: Watergrass Elementary-PO
Listed By / Shown By
Listed By
Agency Name: BAM REALTY ADVISORS INC
Agency Contact: 727-378-8585
Shown By
Agent Name: Melissa Ramos
Agent Phone: Cell: (754) 235-7693
Agency Title: Realty 100

Estimate Your Payment
Estimated Payment
$ 2,949.05 per month $1,534.31 Principal & Interest $1,213.67 Property Tax $201.08 Homeowner's InsuranceChange Payment Information



Member Participants (and their affiliated licensees, if applicable) shall indicate on their websites that IDX information is provided exclusively for consumers’ personal non-commercial use, that it may not be used for any purpose other than to identify prospective properties consumers may be interested in purchasing, that the data is deemed reliable but is not guaranteed by MLS GRID, and that the use of the MLS GRID Data may be subject to an end user license agreement prescribed by the Member Participant’s applicable MLS if any and as amended from time to time. MLS GRID may, at its discretion, require use of other disclaimers as necessary to protect Member Participant, and/or their MLS from liability.
Based on information submitted to the MLS GRID. All data is obtained from various sources and may not have been verified by broker or MLS GRID. Supplied Open House Information is subject to change without notice. All information should be independently reviewed and verified for accuracy. Properties may or may not be listed by the office/agent presenting the information.
Privacy Policy / DMCA Notice / ADA Accessibility


This site is hosted, designed and copyright
© 1994 - 2026 by
Delta Media Group, Inc. -- Patent Pending --
7177 Talamore Drive | MLS# W7884513
This single family home located at 7177 Talamore Drive, Wesley Chapel, FL 33545 is currently listed for sale with an asking price of $689,400. This property was built in 2023 and has 5 bedrooms and 4 full and 1 partial baths with 3835 sq. ft. Talamore Drive is located in the WATERGRASS PARCEL H-1 subdivision. Search WATERGRASS PARCEL H-1 real estate on melissar.realty100.com today.