MelissaRamos

BEDS5
BATHS4 full 1 partial
SQUARE FEET3,490
MLS#GC543606
STATUSActive
PROPERTY TYPEResidential - Single Family
SUBDIVISIONTOWN OF TIOGA
Property Description
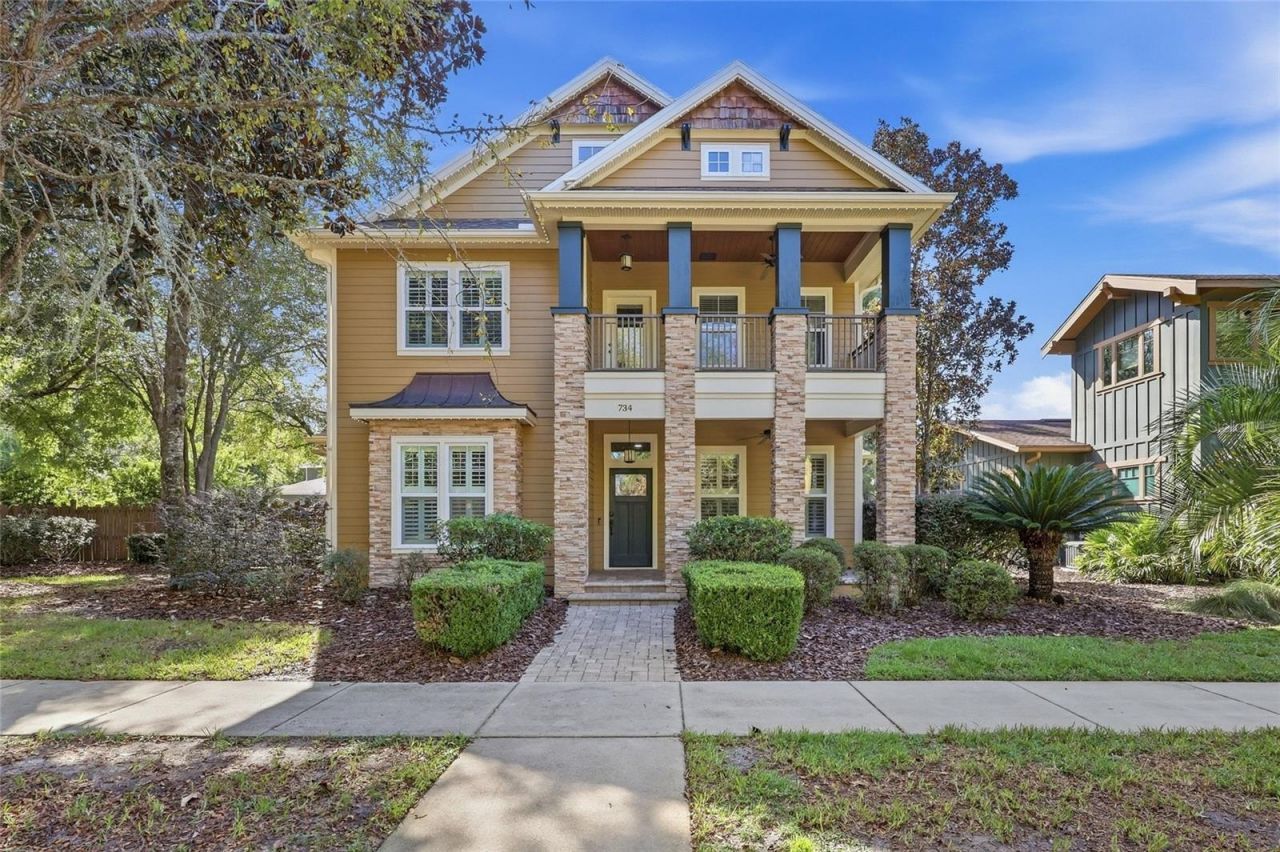
Welcome to this exceptional custom Pridgen Homes Craftsman-style residence in the highly sought-after, award winning community of Town of Tioga. You will love living in one of our areas only true walkable community. This two-story spacious home offers a beautifully designed three-way split floor plan featuring 5 bedrooms, 4.5 bathrooms, a private study, expansive covered porches, and an oversized 690-square-foot garage. From the moment you arrive, the home's Craftsman architecture makes an impression, with welcoming covered porches, stacked-stone column bases, and beautiful wood-plank ceilings. Inside, 10-foot ceilings, extensive crown molding, wood flooring, custom wood paneling, exposed beams, and built-ins showcase the quality and attention to detail throughout. The family room and primary suite feature dramatic 12-foot ceilings, adding to the home's open and spacious feel.The heart of the home is the beautifully appointed kitchen featuring custom maple cabinetry, granite countertops, and Wolf and Sub-Zero appliances. The kitchen opens to the main living areas, creating an ideal layout for everyday living and entertaining. The family room is anchored by a gas fireplace with a wood mantel and stone surround, complemented by custom built-ins and architectural detailing.The first-floor primary suite provides a private retreat with soaring 12-foot ceilings and generous space, while the home's thoughtfully designed three-way split floor plan provides exceptional privacy and flexibility.One upstairs wing features three bedrooms. Two bedrooms share a full bathroom, while the third enjoys its own en suite bathroom and walk-in closet, creating an ideal arrangement for family or guests.A separate upstairs area offers approximately 540 square feet of flexible living space, complete with a mini kitchen, providing tremendous versatility for a guest suite, recreation room, media room, home office, or additional living area.Updates include: new roof 2026, freshly painted exterior 2026, new carpet 2026, Entropic's Landscape lighting and custom Gator-trim Light LED for year round celebrations.Outdoor living is equally inviting, with expansive covered porches that extend the living space and highlight the home's classic Craftsman character. The oversized approximately 690-square-foot rear entry garage provides abundant room for vehicles, storage, and more. Perimeter fully fenced. Located in Town of Tioga, one of Gainesville's most desirable communities, this custom Pridgen Homes residence combines timeless architecture, substantial living space, quality craftsmanship, and a versatile floor plan in a setting designed for both comfortable everyday living and entertaining. Zoned for top-rated schools. Town of Tioga was awarded the Best Smart Growth Community in the nation by the National Association of Home Builders and Professional Builder magazine and Best Neighborhood from Keep Alachua County Beautiful. Community ammenties include town center restaurants & shopping, community pool, clubhouse, basketball courts, tennis courts, beach volleyball court, community garden and neighborhood sidewalks.
Property Features
Property Type: Residential - Single Family
Cooling: Central Air
Fenced: Yes
Garage: 3 car attached
Heating: Central
Lot Size: 0.27 Acres
Roof Type: Shingle
Stories: 2.0
Taxes: $11,076
Year Built: 2008
Amenities
Ceiling Fans(s)
Chair Rail
Coffered Ceiling(s)
Crown Molding
Eat-in Kitchen
High Ceilings
Kitchen/Family Room Combo
Primary Bedroom Main Floor
Solid Surface Counters
Solid Wood Cabinets
Split Bedroom
Stone Counters
Tray Ceiling(s)
Walk-In Closet(s)
Window Treatments
Balcony
Lighting
Rain Gutters
Sidewalk
Feature Descriptions
Appliances: Cooktop, Dishwasher, Disposal, Gas Water Heater, Microwave, Range Hood, Refrigerator
Association Amenities: Basketball Court, Clubhouse, Park, Playground, Pool
Builder: Pridgen Homes
Community Features: Clubhouse, Community Mailbox, Deed Restrictions, Golf Carts OK, Playground, Pool, Sidewalks, Tennis Court(s)
Directions: Take 8th Avenue and cross 122nd Street; turn right on SW 134th Way; second house on the left.
Exterior: HardiPlank Type, Frame
Fencing: Wood
Fireplace: Gas, Living Room
Fireplace Y/N: Yes
Flood Zone Code: X
Flooring: Carpet, Wood
Foundation: Slab
HOA Fee: 629/ Quarterly
HOA Y/N: Yes
Home Warranty Y/N: No
Listing Terms: Cash, Conventional, VA Loan
Lot Dimensions: 0.27
Ownership: Fee Simple
Parking: Garage Door Opener, Garage Faces Rear, Parking Pad
Parking Notes: Garage Door Opener, Garage Faces Rear, Parking Pad
Patio/Porch: Covered, Rear Porch
Pets Allowed: Yes
Property Attached Y/N: No
Property Sub-Type: Single Family Residence
Sewer: Public Sewer
Showing Instructions: Supra Lock Box, Call Listing Agent
Special Sale Provisions: None
Utilities: Electricity Connected, Natural Gas Connected, Sewer Connected, Water Connected
Water: Public
Water Access Y/N: No
Windows: Blinds, Double Pane Windows, Shutters
Zoning: PD
Local Schools
High School: F. W. Buchholz High School-AL
Listed By / Shown By
Listed By
Agency Name: FLORIDA HOMES REALTY & MORTGAGE GVILLE
Agency Contact: 352-240-1133
Shown By
Agent Name: Melissa Ramos
Agent Phone: Cell: (754) 235-7693
Agency Title: Realty 100

Estimate Your Payment
Estimated Payment
$ 3,425.13 per month $2,212.21 Principal & Interest $923.00 Property Tax $289.92 Homeowner's InsuranceChange Payment Information



Member Participants (and their affiliated licensees, if applicable) shall indicate on their websites that IDX information is provided exclusively for consumers’ personal non-commercial use, that it may not be used for any purpose other than to identify prospective properties consumers may be interested in purchasing, that the data is deemed reliable but is not guaranteed by MLS GRID, and that the use of the MLS GRID Data may be subject to an end user license agreement prescribed by the Member Participant’s applicable MLS if any and as amended from time to time. MLS GRID may, at its discretion, require use of other disclaimers as necessary to protect Member Participant, and/or their MLS from liability.
Based on information submitted to the MLS GRID. All data is obtained from various sources and may not have been verified by broker or MLS GRID. Supplied Open House Information is subject to change without notice. All information should be independently reviewed and verified for accuracy. Properties may or may not be listed by the office/agent presenting the information.
Privacy Policy / DMCA Notice / ADA Accessibility


This site is hosted, designed and copyright
© 1994 - 2026 by
Delta Media Group, Inc. -- Patent Pending --
734 SW 134th Way | MLS# GC543606
This single family home located at 734 SW 134th Way , Newberry, FL 32669 is currently listed for sale with an asking price of $994,000. This property was built in 2008 and has 5 bedrooms and 4 full and 1 partial baths with 3490 sq. ft. SW 134th Way is located in the TOWN OF TIOGA subdivision. Search TOWN OF TIOGA real estate on melissar.realty100.com today.