MelissaRamos

BEDS3
BATHS2 full 1 partial
SQUARE FEET2,256
MLS#TB8541574
STATUSActive
PROPERTY TYPEResidential - Single Family
SUBDIVISIONNONE
Property Description
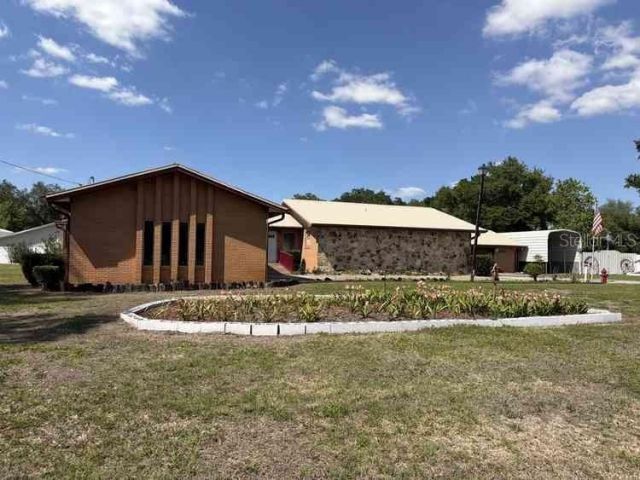
Nested on nearly an acre of land is this 3 bedroom, 2 bath home with formal living room with woodburning fireplace, a large picture window overlooking the sparkling inground pool in the privacy back yard. This is a one owner home with large rooms; including a formal dining room, a kitchen with a dinette, a foyer and 3 large bedrooms with lots of charm and character. There is a high carport for a motor home or boat and a fenced back yard for your pets. Realtor is Trustee of this Estate.
Property Features
Property Type: Residential - Single Family
Cooling: Central Air
Fenced: Yes
Garage: 2 car attached
Heating: Central, Electric
Lot Size: 0.93 Acres
Roof Type: Metal
Stories: 1.0
Taxes: $2,342
Year Built: 1971
Amenities
Ceiling Fans(s)
Eat-in Kitchen
Primary Bedroom Main Floor
Walk-In Closet(s)
Private Mailbox
Private Yard
RV Hookup
Feature Descriptions
Additional Rooms: Formal Dining Room Separate, Inside Utility
Appliances: Dryer, Electric Water Heater, Refrigerator, Washer
Exterior: Brick, Frame
Fencing: Chain Link, Vinyl, Wood
Fireplace: Living Room, Wood Burning
Fireplace Y/N: Yes
Flood Zone Code: X
Flooring: Ceramic Tile, Hardwood
Foundation: Crawlspace
Garage Dimensions: 24X30
Home Warranty Y/N: No
Listing Terms: Cash, Conventional
Lot: Landscaped, Paved, Unincorporated
Lot Dimensions: 0.93
Number of Septics: 1
Number of Wells: 1
Other Equipment: Private Yard, RV Hookup
Other Structures: Workshop
Ownership: Fee Simple
Parking: Garage Door Opener, Garage Faces Side, Ground Level, Open, RV Carport
Parking Notes: Garage Door Opener, Garage Faces Side, Ground Level,
Pool: Gunite
Property Attached Y/N: No
Property Sub-Type: Single Family Residence
Security: Secured Garage/Parking, Smoke Detector(s)
Sewer: Septic Tank
Showing Instructions: Supra Lock Box
Spa: In Ground
Special Sale Provisions: None
Swimming Pool: Yes
Utilities: Cable Available, Electricity Connected, Phone Available, Public
Water: None
Water Access Y/N: No
Windows: Wood Frames
Zoning: XX
Room Sizes
Living Room: 17x24
Dining Room: 10x14
Kitchen: 10x15
Dinette: 11x14
Primary Bedroom: 8x7
Bedroom 2: 13x15
Bathroom 2: 13x15
Foyer: 6x17
Balcony/Porch/Lanai: 12x29
Workshop: 24x30
Local Schools
High School: Mulberry High
Middle School: Mulberry Middle
Elementary School: Willow Oak
Listed By / Shown By
Listed By
Agency Name: BURNETT & CURRY REALTY INC
Agency Contact: 813-681-4676
Shown By
Agent Name: Melissa Ramos
Agent Phone: Cell: (754) 235-7693
Agency Title: Realty 100

Estimate Your Payment
Estimated Payment
$ 1,264.99 per month $945.87 Principal & Interest $195.17 Property Tax $123.96 Homeowner's InsuranceChange Payment Information



Member Participants (and their affiliated licensees, if applicable) shall indicate on their websites that IDX information is provided exclusively for consumers’ personal non-commercial use, that it may not be used for any purpose other than to identify prospective properties consumers may be interested in purchasing, that the data is deemed reliable but is not guaranteed by MLS GRID, and that the use of the MLS GRID Data may be subject to an end user license agreement prescribed by the Member Participant’s applicable MLS if any and as amended from time to time. MLS GRID may, at its discretion, require use of other disclaimers as necessary to protect Member Participant, and/or their MLS from liability.
Based on information submitted to the MLS GRID. All data is obtained from various sources and may not have been verified by broker or MLS GRID. Supplied Open House Information is subject to change without notice. All information should be independently reviewed and verified for accuracy. Properties may or may not be listed by the office/agent presenting the information.
Privacy Policy / DMCA Notice / ADA Accessibility


This site is hosted, designed and copyright
© 1994 - 2026 by
Delta Media Group, Inc. -- Patent Pending --
| MLS# TB8541574
This single family home located at , Mulberry, FL 33860 is currently listed for sale with an asking price of $425,000. This property was built in 1971 and has 3 bedrooms and 2 full and 1 partial baths with 2256 sq. ft. is located in the NONE subdivision. Search NONE real estate on melissar.realty100.com today.